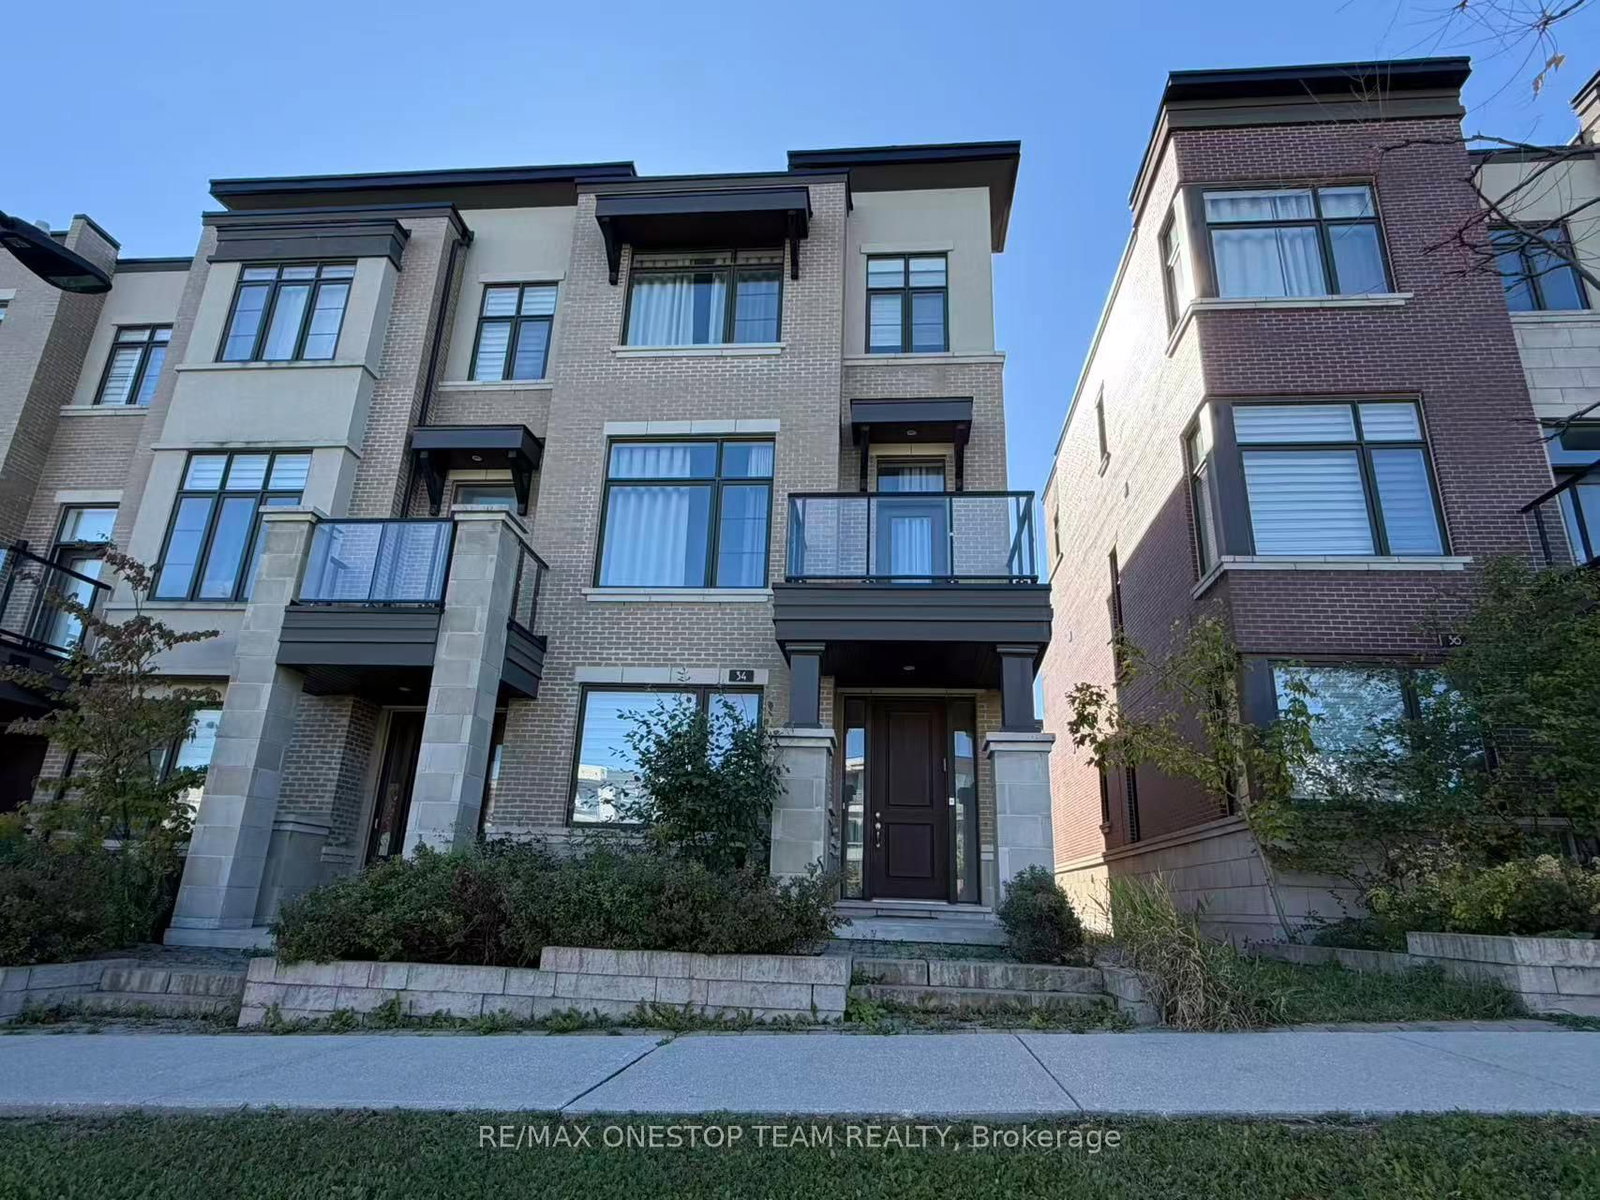
<-- style PDP --> 43 Gauguin Avenue, Vaughan - Att/Row/Twnhouse for lease for $4,380
  • leased

43 Gauguin Avenue

Vaughan, Ontario, L4J 9J7 - Patterson

$4,380$000000

  • Neighbourhood

    Patterson

  • Major Intersection

    Summeridge/Pleasant Ridge

  • Listed Since: 96 day(s)

  • Last update: 73 day(s) ago

Overview

  • Property Type

    Att/Row/Twnhouse, 2-Storey

  • Bedrooms

    3

  • Bathrooms

    4

  • Basement

    Finished

  • Kitchen

    1

  • Total Parking

    2 (1 Built-In Garage)

  • Lot Size

    25x85 (Feet)

  • Taxes

    n/a

  • Type

    Freehold

Property Description

Property description for 43 Gauguin Avenue, Vaughan

The most beautiful rental home in Thornhill! Over 2,000 square feet of gorgeous living space. Brand New Quality Renovation 2025 Over $180,000 Spent! One of the Largest Aspen Ridge Models Latest Design New Kitchen Cabinets with New Upgraded Stainless Steel Appliances, Stunning White Quartz Countertop/Backsplash, Large Island with Breakfast Bar and Shelves. 9 Feet High Smooth Ceilings. High-End Hardwood Wide-Plank Floors Throughout. Design New Kitchen/Bath Faucets, All 2025 Vanities And Toilets, All New Electrical Light Fixtures /Pot Lights,Doors Hardware.Furnace 2025,CAC 2025,New Washer 2025, Dryer 2025. Professionally Finished Basement With Great Recreation Room and 3pc Bathroom - Ideal For Family Room, Kids Play Area or Office/Gym. Staircase Upgraded with Metal Pickets, Railing and Posts. Roof Completely Renovated (October 2021) with High Quality Landmark Shingles. Direct Access From Garage to Backyard with Grass. Gas Line For BBQ. Extra Long Parking Space, The Potential for Side-by-Side Parking Enlargement. Close to Best Schools, Shopping, Parks, Forests, Minutes to Community Centre With Tennis Courts, Swimming Pools, Library, Playgrounds, Kids Splash Area, Trails. Minutes to HWY 7 and 407, Just 10 Min to TTC Vaughan Metropolitan Station, Vaughan Mill Mall and 15 min to Wonderland! Tenant pays all utilities and hot water tank rental.

Listed by REMAX YOUR COMMUNITY REALTY

  • MLS #

    N13597370

  • Sq. Ft

    1500-2000

  • Sq. Ft. Source

    MLS

  • Lot Irregularities

    n/a

  • Year Built

    Available Upon Request

  • Pool

    None

  • Drive

    Private

  • Garage

    Built-In, 1 spaces

  • Total Parking

    2

  • Family Room

    N

  • Den

    N

  • Exterior

    Brick

  • Fireplace

    N

  • Roof

    Asphalt Shingle

  • Foundation

    Concrete

  • Elevator

    n/a

  • Water View

    n/a

  • Laundry Level

    Lower

  • Heat

    Forced Air

  • A/C

    Central Air

  • Water

    Municipal

  • Water Supply

    n/a

  • Sewers

    Sewers

  • Central Vac

    N

  • Living

    6.34 x 3.05 ft Main level

    hardwood floor, Combined W/Dining, Bay Window

  • Dining

    6.34 x 3.05 ft Main level

    hardwood floor, Combined W/Living, Open Concept

  • Kitchen

    3.51 x 2.44 ft Main level

    hardwood floor, Breakfast Bar, Quartz Counter

  • Breakfast

    2.79 x 2.44 ft Main level

    hardwood floor, W/O To Patio, Open Concept

  • Primary

    4.67 x 3.66 ft 2nd level

    hardwood floor, W/I Closet, Large Window

  • 2nd Br

    4.01 x 3.63 ft 2nd level

    hardwood floor, Closet, Window

  • 3rd Br

    3.05 x 2.74 ft 2nd level

    hardwood floor, Closet, Large Window

  • Foyer

    2.0 x 4.8 ft Main level

    hardwood floor, Metal Railing, Staircase

  • Rec

    6.34 x 4.0 ft Bsmt level

    Laminate, 3 Pc Bath, Pot Lights

  • Laundry

    2.2 x 1.9 ft Bsmt level

    Ceramic Floor, Linen Closet, Pot Lights

Thinking of Selling?

Find Out Your Home’s Value in Today’s Market!

No Email or Signup is required to view your home estimate.

estimate your home value

Contact Manoj Kukreja

Sales Representative,
Century 21 People’s Choice Realty Inc.,
Brokerage
(647) 576 - 2100

Manoj profile avatar

Property History

Property history for 43 Gauguin Avenue, Vaughan

This property has been sold 16 times before. Create your free account to explore sold prices, detailed property history, and more insider data.

Sign In / Register

Thinking of Selling?

Find Out Your Home’s Value in Today’s Market!

No Email or Signup is required to view your home estimate.

estimate your home value

Contact Manoj Kukreja

Sales Representative, Century 21 People’s Choice Realty Inc., Brokerage
(647) 576 - 2100

Manoj profile avatar

Recent Sold Listings in Patterson, Vaughan

Popular Cities